Page organisation in this revision
- Page type
- Technical article
- Subject
- Modded Cars
- Parent
- Section level
- Applies to
- No ECU-specific applicability
- Tool groups
- None
- Manufacturers
- Ford
Changes from revision 1 to revision 2
Removed text is struck through; added text is highlighted.
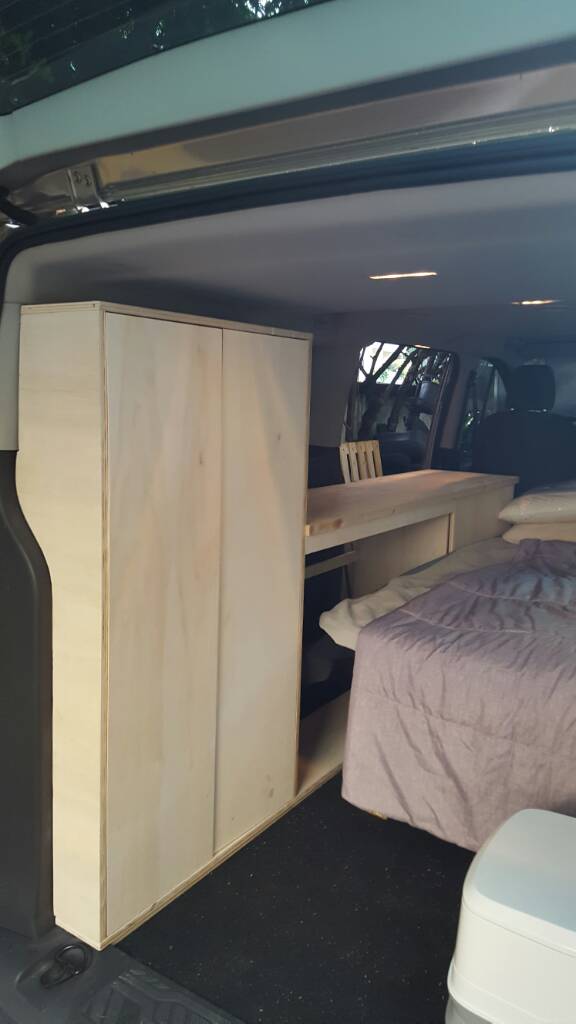
Botacco's Ford Tourneo Custom is fitted with a removable camper interior: plywood cabinetry, a sliding bench-bed, a small kitchen and a 210 W roof solar installation. It replaced a Tourneo Connect to give more room. The design aim was for the furniture to be removable in half an hour and installable without drilling the body.Botacco moved from a Tourneo Connect to a larger Tourneo Custom to make room for a camper interior. He wanted to be able to take the furniture out in half an hour and to install it without drilling the body. He made the side cabinet from 15 mm plywood, secured it at floor level with a seat-rail fixing, and left a 50 cm passage at the right-hand exit. Design brief, wheel choice and cabinet constructionCabinetry, sleeping and kitchen layoutThe side cabinet is made from 15 mm plywood and secured at floor level with a seat-rail fixing, leaving a 50 cm passage at the right-hand exit. A second bench slides under the main bench when the bed is stowed, freeing space for storage. The finished layout has cabinet doors hung and a sink, tap and pump fitted.Sleeping and kitchen layoutA second bench slides under the main bench when the bed is stowed, freeing space for storage. In his next update Botacco had finished the bed, hung the cabinet doors and fitted the sink, tap and pump. Owner’s bench-bed and kitchen updateRoof-mounted solar
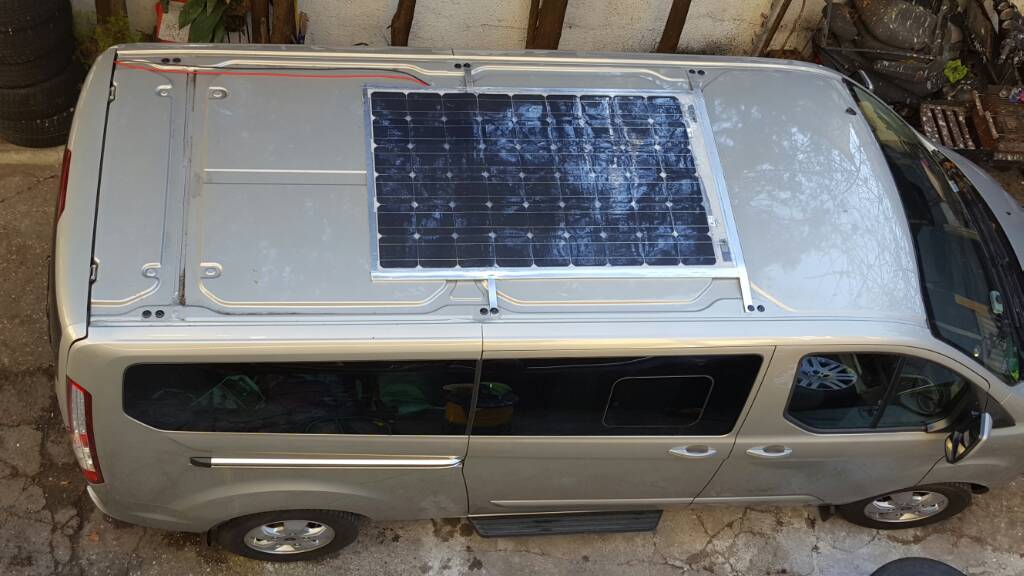
The roof carries a 210 W CV210 photovoltaic panel with a Victron BlueSolar controller with a Bluetooth interface.Botacco later fitted a 210 W CV210 photovoltaic panel and a Victron BlueSolar controller with a Bluetooth interface. The overhead photo shows the panel’s position on the roof. Completed solar installation · Dedicated solar build postPhotographs by botacco on IDAF, reproduced with permission.SourcesIDAF build thread: design brief, wheel choice and cabinet construction (interior construction photos)IDAF build thread: bench-bed and kitchen updateIDAF build thread: completed solar installation (solar installation photos)IDAF build thread: dedicated solar build postPhotographs by botacco on IDAF, reproduced with permission. Interior construction photos · Solar installation photos
Rendered revisions
Open each version to inspect formatting, tables and photographs.
Revision 1: Botacco’s Ford Tourneo Custom removable camper
Botacco moved from a Tourneo Connect to a larger Tourneo Custom to make room for a camper interior. He wanted to be able to take the furniture out in half an hour and to install it without drilling the body. He made the side cabinet from 15 mm plywood, secured it at floor level with a seat-rail fixing, and left a 50 cm passage at the right-hand exit. Design brief, wheel choice and cabinet construction
Sleeping and kitchen layout
A second bench slides under the main bench when the bed is stowed, freeing space for storage. In his next update Botacco had finished the bed, hung the cabinet doors and fitted the sink, tap and pump. Owner’s bench-bed and kitchen update
Roof-mounted solar
Botacco later fitted a 210 W CV210 photovoltaic panel and a Victron BlueSolar controller with a Bluetooth interface. The overhead photo shows the panel’s position on the roof. Completed solar installation · Dedicated solar build post
Photographs by botacco on IDAF, reproduced with permission. Interior construction photos · Solar installation photos
Revision 2: Botacco’s Ford Tourneo Custom removable camper
Botacco's Ford Tourneo Custom is fitted with a removable camper interior: plywood cabinetry, a sliding bench-bed, a small kitchen and a 210 W roof solar installation. It replaced a Tourneo Connect to give more room. The design aim was for the furniture to be removable in half an hour and installable without drilling the body.
Cabinetry, sleeping and kitchen layout
The side cabinet is made from 15 mm plywood and secured at floor level with a seat-rail fixing, leaving a 50 cm passage at the right-hand exit. A second bench slides under the main bench when the bed is stowed, freeing space for storage. The finished layout has cabinet doors hung and a sink, tap and pump fitted.
Roof-mounted solar
The roof carries a 210 W CV210 photovoltaic panel with a Victron BlueSolar controller with a Bluetooth interface.
Photographs by botacco on IDAF, reproduced with permission.
Sources